-

- How to Design the Perfect Kitchen Island: Size, Layout, Seating & Storage Guide
How to Design the Perfect Kitchen Island: Size, Layout, Seating & Storage Guide
A kitchen island can become the most useful part of a kitchen—but only when it is designed around the way you actually use the space.
The right kitchen island can provide additional countertop space, storage, seating, food-preparation space, appliances and even a secondary sink. The wrong island can make a kitchen feel cramped and interfere with everyday movement.
So how do you design the perfect kitchen island?
The answer depends on your kitchen’s size, layout, cabinet configuration, cooking habits and the number of people who regularly use the space.
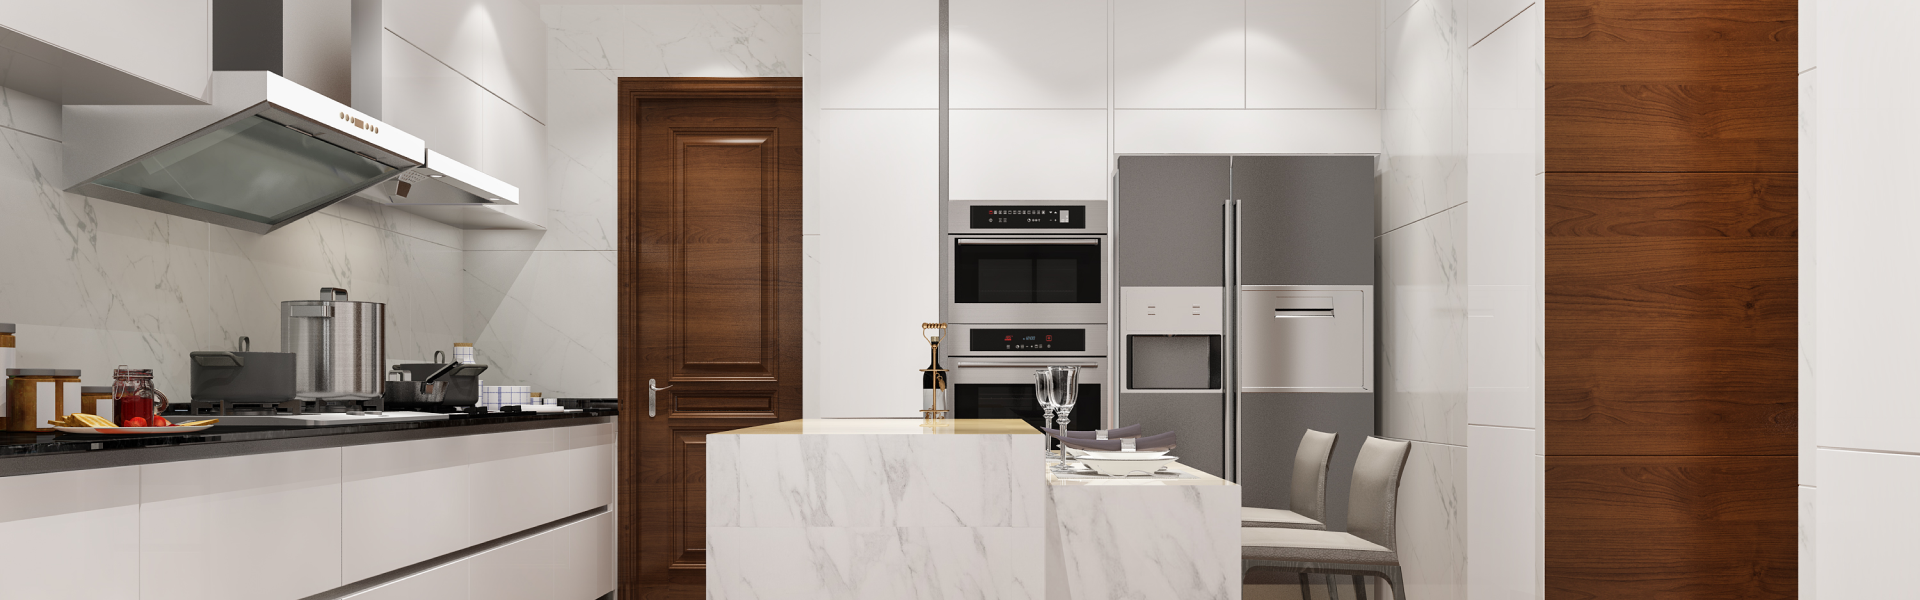
Castle Kitchens designs custom kitchens throughout Toronto and the GTA, using 3D design software to help homeowners visualize the finished kitchen before construction.
What Is the Ideal Kitchen Island Size?
There is no single ideal island size.
The island should be large enough to provide useful workspace without making it difficult to move around the kitchen.
When planning an island, consider:
- Overall kitchen dimensions
- Distance between the island and surrounding cabinets
- Appliance door clearances
- Seating requirements
- Sink and cooktop locations
- Walkways
- Storage requirements
- Electrical requirements
A larger island isn’t automatically better. The goal is to create a comfortable working zone around it.
How Much Space Should You Leave Around a Kitchen Island?
The clearance around the island is just as important as the island itself.
You need enough room for people to:
- Walk comfortably
- Open cabinet doors
- Open refrigerators and dishwashers
- Cook safely
- Sit and get up from stools
- Move between work zones
This is one reason custom kitchen design is valuable. Rather than simply choosing an island from a catalogue, the island can be designed around the actual dimensions and workflow of your kitchen.
Castle Kitchens creates custom cabinetry and uses 3D design to address space and functionality before installation.
Should a Kitchen Island Have Seating?
For many families, yes.
A kitchen island can become an informal dining area, homework station, entertaining space and place for guests to sit while food is being prepared.
Common configurations include:
Two-Person Island
Ideal for smaller kitchens or homeowners who want limited seating without sacrificing preparation space.
Three- to Four-Person Island
A popular choice for family kitchens.
Five or More Seats
Large kitchens can accommodate extended seating, but the island must be designed carefully so the seating area doesn’t interfere with food preparation.
Castle Kitchens’ current Toronto kitchen design guidance notes that larger islands with seating for four or five are becoming increasingly common in larger GTA kitchens.
Should You Put a Sink in the Kitchen Island?
A sink can make an island extremely functional.
An island sink can create a convenient preparation zone while keeping the cook facing the rest of the room.
However, adding a sink also requires planning for:
- Plumbing
- Drainage
- Faucet placement
- Countertop cutouts
- Cabinet storage
- Garbage and recycling
- Dishwasher location
If you’re considering a workstation sink, the decision becomes even more important.
For example, The Galley IWS-6-S workstation requires a minimum 72-inch cabinet, while the larger IWS-7-S requires an 84-inch minimum cabinet. This means the sink needs to be incorporated into the cabinetry design early rather than added after the island has been designed.
Internal product link: The Galley IWS-6-S Ideal Workstation
Internal product link: The Galley IWS-7-S Ideal Workstation
Should You Put a Cooktop on the Island?
A cooktop can be installed on an island, but it requires more planning than simply cutting an opening into the countertop.
You need to consider:
- Electrical or gas requirements
- Ventilation
- Safe clearance
- Countertop workspace
- Seating proximity
- Cooking workflow
If you want an uninterrupted island surface, placing the cooktop against the perimeter wall may be preferable.
If cooking is the centre of your kitchen and you want to face the room while preparing meals, an island cooktop may make sense.
What About a Kitchen Island Range Hood?
If the cooktop or range is located on the island, ventilation becomes a major design consideration.
A conventional wall-mounted hood won’t work for an island cooking surface.
Options can include an overhead island hood or another appropriately designed ventilation system.
Castle Kitchens offers luxury ventilation and custom range hood solutions as part of its appliance and kitchen-design offering.
Internal link: Luxury Kitchen Appliances
How Much Storage Should a Kitchen Island Have?
One of the biggest advantages of a custom island is storage.
Instead of creating a large empty box, consider designing specific storage zones for:
- Pots and pans
- Cutlery
- Baking trays
- Small appliances
- Spices
- Plates
- Serving dishes
- Recycling
- Garbage
- Wine
- Cookbooks
Deep drawers are particularly useful for heavy cookware because they make it easier to see and access items.
Castle Kitchens specifically highlights smarter storage, full-height pantry systems, deep drawers, appliance garages and dedicated kitchen zones as important elements of current kitchen design.
Should the Kitchen Island Match the Cabinets?
Not necessarily.
A two-tone kitchen can make the island a visual focal point.
Popular combinations include:
- White perimeter cabinets + natural wood island
- White cabinets + blue island
- Warm wood + painted cabinetry
- Light cabinets + darker island
- Same cabinet style + contrasting island colour
Castle Kitchens’ current 2026 design-trends article identifies two-tone cabinetry and natural wood as major trends in Toronto kitchens.
The Lakeside Kitchen Project is one example of a modern white kitchen combined with hickory cabinetry and natural elements.
Internal link: Lakeside Kitchen Project
What Countertop Is Best for a Kitchen Island?
Because the island is often the visual centre of the kitchen, the countertop deserves particular attention.
Popular choices include:
- Quartz
- Granite
- Marble
- Other natural and engineered surfaces
Quartz can provide a consistent appearance, while natural stone can create more variation and character.
A large island can also be an ideal location for a waterfall countertop edge, where the stone continues vertically down the sides.
Castle Kitchens offers quartz, granite and marble countertops and works with several major countertop brands.
Internal link: Kitchen Countertops
Should the Island Include a Beverage Fridge?
For a large entertaining kitchen, an under-counter beverage refrigerator can be useful.
It can keep drinks accessible without requiring guests or family members to enter the primary cooking zone.
Castle Kitchens’ 2026 kitchen design guidance specifically notes beverage refrigeration as one of the functions being incorporated into larger kitchen islands.
What Are the Most Useful Kitchen Island Features?
Depending on your kitchen, consider:
- Deep drawers
- Seating
- Prep sink
- Workstation sink
- Dishwasher
- Beverage refrigerator
- Charging outlets
- Microwave or speed oven
- Recycling centre
- Appliance storage
- Waterfall countertop
- Pendant lighting
The key is not to include every feature. Choose the features that improve how your household actually uses the kitchen.
How Do You Design a Kitchen Island for a Small Kitchen?
A smaller kitchen doesn’t necessarily mean you need to eliminate the island.
Instead, consider:
- A narrower island
- Two-person seating
- Reduced-depth cabinetry
- A movable island
- Peninsula-style layouts
- Fewer appliances in the island
- One large sink rather than multiple fixtures
The goal should be maintaining comfortable circulation while gaining useful preparation and storage space.
A custom kitchen designer can determine whether an island or peninsula makes more sense for the available footprint.
How Do You Design a Large Luxury Kitchen Island?
Large kitchens offer considerably more flexibility.
A luxury island can combine:
Preparation + cooking + washing + storage + seating + entertaining
For example, a large island might include a workstation sink, extensive drawers, seating for four or five, integrated charging and a beverage centre.
However, larger does not always mean more functional. The island should be designed around clear work zones so that multiple people can use the kitchen without constantly getting in each other’s way.
Kitchen Island Design Checklist
Before finalizing your island, ask:
- How many people will use it?
- Do we need seating?
- Do we want a sink?
- Do we need a workstation sink?
- Should the dishwasher be nearby?
- Will the island contain a cooktop?
- How will the island be ventilated?
- How much storage do we need?
- Where will electrical outlets go?
- What countertop material will we use?
- Will appliances fit comfortably?
- Is there enough circulation space?
Design Your Kitchen Island With Castle Kitchens
The best kitchen island isn’t simply the biggest island that fits. It is the island that makes your kitchen easier to cook in, easier to organize and more enjoyable to live in.
Castle Kitchens provides custom kitchen cabinetry and kitchen design services throughout Markham and the Greater Toronto Area. Its designers use 3D design software to help homeowners visualize the kitchen before construction.
Explore: Custom Kitchen Cabinets
Explore: Kitchen Remodeling
Explore: Kitchen Projects
Explore: Kitchen Countertops
Explore: Luxury Kitchen Appliances
Ready to Design Your Kitchen?
Bring your kitchen measurements, inspiration images and wish list to Castle Kitchens and work with a designer to create an island and kitchen layout tailored to your space and lifestyle.


